





Object ID:
NL-12487
Location:
Alanya, Center
Property type:
Villas
Offer type:
From owner
Layout:
3+1
Floor:
1-2
To center:
—
To beach:
2,6 km
To airport:
50 km

Maria Filatova
online consultant

Description
Luxury real estate is valued not only for its prestigious location but also for the quality of its construction, architecture, and level of comfort felt in every detail. This is precisely what this exclusive villa in the Bektaş district is – a modern private residence where spacious interiors, cutting-edge engineering solutions, and absolute privacy create the perfect living environment. This property is an excellent choice for both personal residence and acquisition of prestigious real estate with high investment value.
Bektaş is the most prestigious villa district in central Alanya, nestled on the picturesque slopes of the Taurus Mountains. The location is popular for its panoramic views of the Mediterranean Sea, clean mountain air, tranquil atmosphere, and low-density development. Meanwhile, the center of Alanya, beaches, restaurants, shopping centers, and all the city's amenities are just minutes away. Thanks to a limited supply of land and consistently high demand, real estate in Bektaş is considered one of the most liquid in the premium segment.
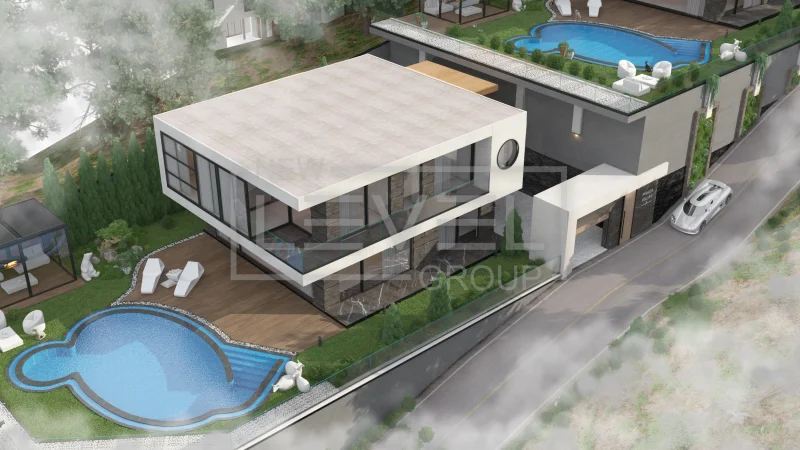
The project is designed as an intimate boutique complex, consisting of just two independent villas . Each residence has its own private, fully enclosed area, ensuring a high level of privacy, security, and maximum comfort for its owners.
This two-story villa, with a 3+1 bedroom layout , is offered for sale in a contemporary architectural style with an emphasis on open spaces and panoramic glazing. Large glass facades flood the interior with natural light, and the interior space seamlessly connects with the surrounding landscape.
The total living area is almost 300 m² . The first floor, measuring 187 m², combines a spacious living room of 110 m² with an open-plan kitchen of 22.4 m² , creating a unified space for family relaxation and entertaining. The second level features a private area with three spacious bedrooms , providing comfortable accommodation for all family members.
The villa is fully occupied and is being sold turnkey . The price includes all furniture, appliances, interior design, designer lighting, decorative elements, and custom décor. The new owner will not need to undertake any renovations or add any additional furnishings—the house is fully equipped and meets the highest standards of modern luxury real estate.
Particular attention was paid to the engineering. The house is equipped with a Smart Home system, hydronic underfloor heating throughout the entire space, a built-in central vacuum system with five connection points, and high-quality Iranian ceramic tiles , emphasizing the premium quality of the project. All engineering solutions are aimed at ensuring maximum comfort, energy efficiency, and ease of use.
The villa is located on a private 580 m² plot of land, featuring a professionally designed, custom landscape. The grounds include a private swimming pool , a spacious relaxation area, a barbecue area, an outdoor fireplace, a landscaped garden, and covered parking. This space allows you to enjoy the privacy of a country residence without leaving the city.
Contact our specialists to obtain detailed information about the property, find out the current price, arrange a private viewing, and complete the purchase with full professional support at every stage of the transaction.

Property infrastructure
Contact us
Fill out the form to get a consultation and we will be happy to show and tell you everything about our projects.