





Object ID:
NL-11966
Price per m²:
3571 EUR
Location:
Alanya, Kargicak
Property type:
Villas
Offer type:
From developer
Layout:
7+2
Area:
700 m²
Completion date:
March 2027
Floor:
1-4
Bathrooms:
8
Balconies:
6
To center:
—
To beach:
4,0 km
To airport:
30 km

Maria Filatova
online consultant
Usually lower than the sale price, 50% by default. If you know the exact value, enter it
- TAPU tax Title deed transfer tax (Tapu Devir Vergisi). Paid once when the property is registered at the land registry; in practice the buyer pays it.50 000 EUR4% of the cadastral value 1 250 000 EUR
- Fees and declaration The land registry fee (Döner Sermaye) and the declaration of the property value at the municipality.965 EUR
- DAB and currency exchange The currency exchange certificate (DAB) — a deal with a foreign buyer is not registered without it — and the bank conversion costs.520 EUR
- TAPU assistance Preparing and submitting the documents to the land registry, and assistance on the day of the deal.73 EUR
- Translator, notary A sworn translator at the deal and the notarised translation of the passport or power of attorney.100 EUR
- DASK insurance and photos Compulsory earthquake insurance (DASK) and the buyer photos required for the title deed.35 EUR
- Electricity and water connection Transferring the electricity and water subscriptions to the new owner, deposits included.400 EUR
This is an estimate based on 2026 rates. The TAPU tax of 4% is charged on the cadastral value. Some fees are fixed in Turkish lira and depend on the exchange rate. The agency commission is not included.

Description
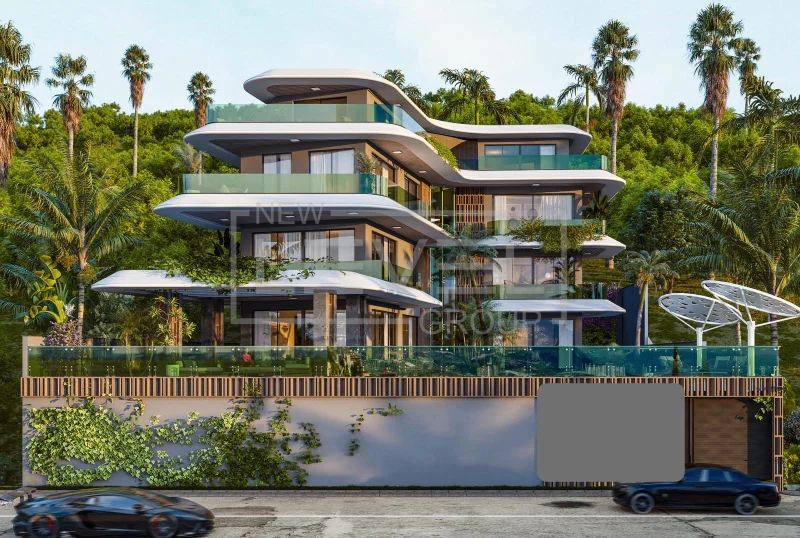
This exclusive 7+2 villa with sea views, 700 m² of luxury on a private plot of 718 m², four levels, panoramic views of the Mediterranean Sea, and private wellness infrastructure is perfect for those who prefer not just a spacious home, but an exceptional level of privacy, technology, and comfort.
The villa is designed as a completely self-contained private residence , where architecture, engineering solutions, and space all contribute to quality of life. Each level offers stunning panoramic views of the Mediterranean Sea, and large expanses of glazing allow the surrounding landscape to become part of the interior.
The project centers on a large 700 m² building located on a 718 m² plot. Four levels offer everything needed for comfortable living for a large family and entertaining guests. The 7+2 floor plan features two spacious living rooms, seven separate rooms, and walk-in closets in each bedroom .
The level of amenities deserves special attention. The villa features eight bathrooms with showers and Jacuzzis , a utility room, and a laundry room. A modern smart home system, electric roller shutters, heated floors, and panoramic windows create a unified, technologically advanced space designed for comfort at any time of year.
The architecture continues outside the house. Six balconies offer sea and mountain views, and the private grounds have been transformed into a private resort area. It features an outdoor pool, a children's pool, a jacuzzi, a manicured green garden with camellias, and a barbecue area .
For relaxation and comfort, the villa offers its own amenities: a fitness center, sauna, and steam room . Indoor and outdoor parking, an elevator, and a generator complete the villa's practicality. Security is ensured by a video surveillance system.
The villa is located in Kargicak , one of the most prestigious and environmentally friendly areas of Alanya. The area is characterized by premium low-rise buildings, green hills, and a tranquil atmosphere. The distance to the sea is 4 km , allowing you to combine the privacy of a country residence with proximity to the Mediterranean coast.
The project also offers convenient terms for purchase during the construction phase: a down payment of 30% , with the remaining amount available in interest-free installments until the completion of construction .
Construction starts in December 2025. Completion is scheduled for March 2027.
Main characteristics
- format - 7+2 ;
- land plot - 718 m² ;
- the area of the villa is 700 m² ;
- 4 levels ;
- 2 spacious salons ;
- 7 separate rooms ;
- dressing rooms in each bedroom;
- 8 bathrooms ;
- showers and jacuzzis;
- utility room;
- laundry;
- smart home system;
- electric roller shutters;
- heated floors;
- panoramic glazing;
- 6 balconies ;
- panoramic views of the sea and mountains;
- outdoor swimming pool;
- children's pool;
- jacuzzi;
- green garden with camellia;
- barbecue area;
- fitness room;
- sauna;
- steam room;
- indoor and outdoor parking;
- elevator ;
- generator;
- video surveillance;
- 4 km to the sea ;
- down payment - 30% ;
- interest-free installment plan until completion of construction;
- start of construction - December 2025 ;
- Completion of construction - March 2027 .
This offer is designed for buyers for whom space, privacy, architecture, and amenities are paramount . Here, you can create your own personal lifestyle away from the hustle and bustle of the city without sacrificing your usual comforts: a swimming pool, spa area, garden, panoramic views, modern technology, and plenty of private space are all located right on the property.
New Level Group will help you thoroughly review the project, construction and payment terms, answer all your questions, and provide professional purchase support—from the initial viewing of the property to the final registration of your property in Turkey.

Property infrastructure
Contact us
Fill out the form to get a consultation and we will be happy to show and tell you everything about our projects.