





Object ID:
NL-12810
Price per m²:
from 2247 EUR
Location:
Istanbul, Zeytinburnu
Property type:
Apartments
Offer type:
From developer
Layouts:
2+1, 3+1
Area:
89 m²
Completion date:
June 2027
To center:
—
To beach:
—
To airport:
46 km

Maria Filatova
online consultant
Usually lower than the sale price, 50% by default. If you know the exact value, enter it
- TAPU tax Title deed transfer tax (Tapu Devir Vergisi). Paid once when the property is registered at the land registry; in practice the buyer pays it.4 000 EUR4% of the cadastral value 100 000 EUR
- Fees and declaration The land registry fee (Döner Sermaye) and the declaration of the property value at the municipality.965 EUR
- DAB and currency exchange The currency exchange certificate (DAB) — a deal with a foreign buyer is not registered without it — and the bank conversion costs.520 EUR
- TAPU assistance Preparing and submitting the documents to the land registry, and assistance on the day of the deal.73 EUR
- Translator, notary A sworn translator at the deal and the notarised translation of the passport or power of attorney.100 EUR
- DASK insurance and photos Compulsory earthquake insurance (DASK) and the buyer photos required for the title deed.35 EUR
- Electricity and water connection Transferring the electricity and water subscriptions to the new owner, deposits included.400 EUR
This is an estimate based on 2026 rates. The TAPU tax of 4% is charged on the cadastral value. Some fees are fixed in Turkish lira and depend on the exchange rate. The agency commission is not included.

Description
Family residences with a terrace with views in the center of Istanbul
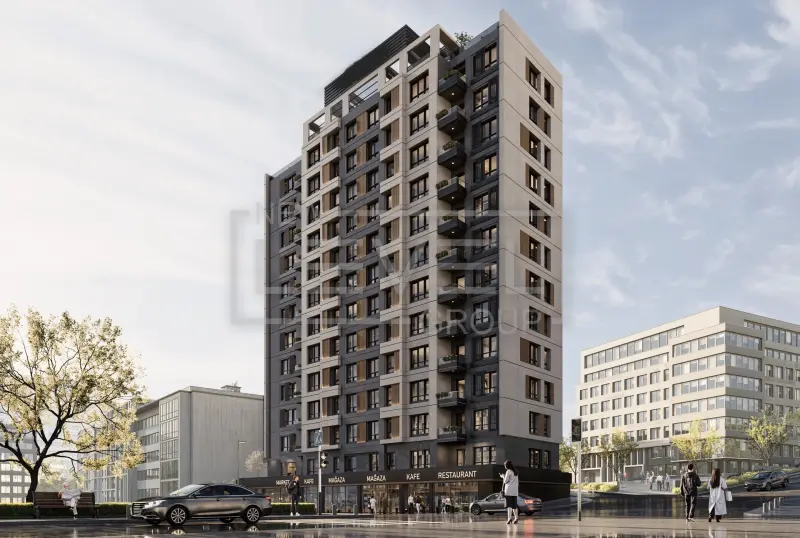
A small number of apartments, spacious family-friendly layouts, and a private rooftop terrace with views—a combination that sets this project apart from other options in central Istanbul. This new 12-story club-style residential complex in the Zeytinburnu district combines modern architecture, sophisticated infrastructure, and a convenient location on the European side of the city.
Zeytinburnu - City Life and Historical Surroundings
Zeytinburnu is a vibrant coastal district on the European side of Istanbul, located on the shores of the Sea of Marmara, just beyond the ancient walls of Constantinople. Here, modern urban life coexists with historical heritage, and its central location provides access to the city's extensive infrastructure.
The new complex is being built in the Veliefendi neighborhood , in the central part of Zeytinburnu. The surrounding urban environment includes residential areas, shopping centers, educational and medical institutions, public spaces, and transportation hubs.
This location is especially convenient for families who value comfortable living, developed infrastructure, and easy access to various areas of Istanbul.
Boutique residential complex of club type
The project consists of a single 12-story building located on a plot of approximately 1,000 square meters . Of this, 250 square meters are allocated for landscaping , creating a pleasant environment around the building.
The complex will feature only 59 apartments , reflecting the concept of a small residential space with a limited number of residences. The ground floor will house six commercial spaces intended for everyday services.
Architectural and design solutions are developed taking into account modern seismic resistance standards , which is an important aspect when choosing real estate in Istanbul.
Viewing terrace and rooftop infrastructure
The top floor, which is planned to be a public area with panoramic views of Istanbul's Historic Peninsula , occupies a special place in the complex's concept.
Residents are provided with:
Sky Lounge – a space for relaxation and socializing
Roof Bar — a bar area on the roof
Open-air cinema
Equipped fitness room
This infrastructure allows for a variety of leisure activities without leaving the building. The panoramic terrace will be a place to relax, meet, and enjoy a relaxing moment with panoramic views of the historic city.
Family-sized layouts with premium finishes
The project features exclusively 2+1 and 3+1 family layouts . According to the listing, only four residences remain for sale:
2+1 — 89.2 m² , with an open-plan kitchen
2+1 — 110.9 m² , with a separate kitchen
3+1 — 140.43 m²
3+1 — 147.25 m²
The ceiling height is 3 meters , which adds a sense of spaciousness to the rooms and allows for the implementation of a variety of interior design solutions.
All apartments are delivered with premium finishing . Standard features include a smart home system, heated floors, built-in kitchen appliances including a cooktop, oven, and range hood, as well as a walk-in closet and equipped bathrooms.
This level of equipment reduces the amount of additional work after purchase and allows you to focus on choosing furniture and customizing the interior design.
Transport accessibility and infrastructure of the area
The hotel's location in Veliefendi provides convenient connections to various parts of Istanbul. Public transportation stations, schools, medical facilities, and everyday amenities are all within walking distance.
Main transport landmarks:
Tram: 10 minutes walk
Metro: 15 minutes walk
Metrobus: 15 minutes walk
Marmaray City Train: 15-minute walk
Marmara Forum Shopping Mall: 2.3 km, about 10 minutes by car
Istanbul Airport: about 46 km, approximately 45 minutes by car
The proximity of several types of public transport allows you to choose convenient routes depending on your travel destination and daily needs.
Purchase conditions and investment opportunities
The project is of interest both for personal residence and for buyers considering real estate for long-term investment purposes.
The central location, limited number of residences, and family-friendly layouts create unique features worth considering when evaluating the property.
According to the terms of the project, the purchase of an apartment is suitable for participation in the Turkish citizenship by investment program .
The developer offers an installment plan for up to 12 months with a 50% down payment.
Additional costs for processing Tapu are 2%.
Main characteristics
City: Istanbul, European part
District: Zeytinburnu, Veliefendi microdistrict
Format: boutique residential complex of club type
Number of floors: 12 floors
Plot area: about 1,000 m²
Landscaping: 250 m²
Number of apartments: 59
Commercial premises: 6
Available residences: 4
Layouts: 2+1 and 3+1
Area 2+1: 89.2 and 110.9 m²
Area 3+1: 140.43 and 147.25 m²
Ceiling height: 3 m
Finish: premium fine
System: "smart home"
Heating: heated floors
Kitchen appliances: hob, oven, hood
Additionally: a dressing room at the entrance, equipped bathrooms
Infrastructure: Sky Lounge, Roof Bar, open-air cinema, fitness room
View from the public terrace: Istanbul's Historic Peninsula
Design solutions: taking into account modern seismic resistance standards
Tram: 10 minutes walk
Metro, Metrobus, Marmaray: 15 minutes walk
Marmara Forum: 2.3 km
Istanbul Airport: about 46 km
Installment plan: up to 12 months
Down payment: 50%
Tapu design: 2%
Citizenship: possible
Buying Real Estate with New Level Group
New Level Group specialists will provide up-to-date information on available residences, prices, and purchase terms. We'll help you find an apartment that meets your needs, arrange viewings, and navigate the complexities of real estate acquisition in Istanbul.
Contact us for detailed advice and to choose a family residence in the central part of European Istanbul.

Property infrastructure
Contact us
Fill out the form to get a consultation and we will be happy to show and tell you everything about our projects.